
A platform of 3D cameras and software for capturing buildings and creating 3D tours and floor plan data.
Matterport provides 3D cameras and virtual tour software that digitize buildings and create 3D tours, photographs and schematic floor plans. Its website describes uses across real estate, facilities management and design and construction. For interiors in Nashville, a 3D capture can help designers see rooms remotely, check dimensions and share the space with contractors and clients.
We are an independent firm and are not affiliated with Matterport. We use many methods to document spaces, including careful field measurements and photographs, and we are open to working from a capture if you have one. The official site explains how the technology works. For remote clients, second homes and larger commercial spaces, a good capture can make planning faster and reduce the number of site visits.
Visit the official Matterport website
Digital copies of real rooms.
Share spaces with others.
Support for measurements.
Helpful for out-of-town owners.
Real estate, facilities and design.
We choose tools by project.
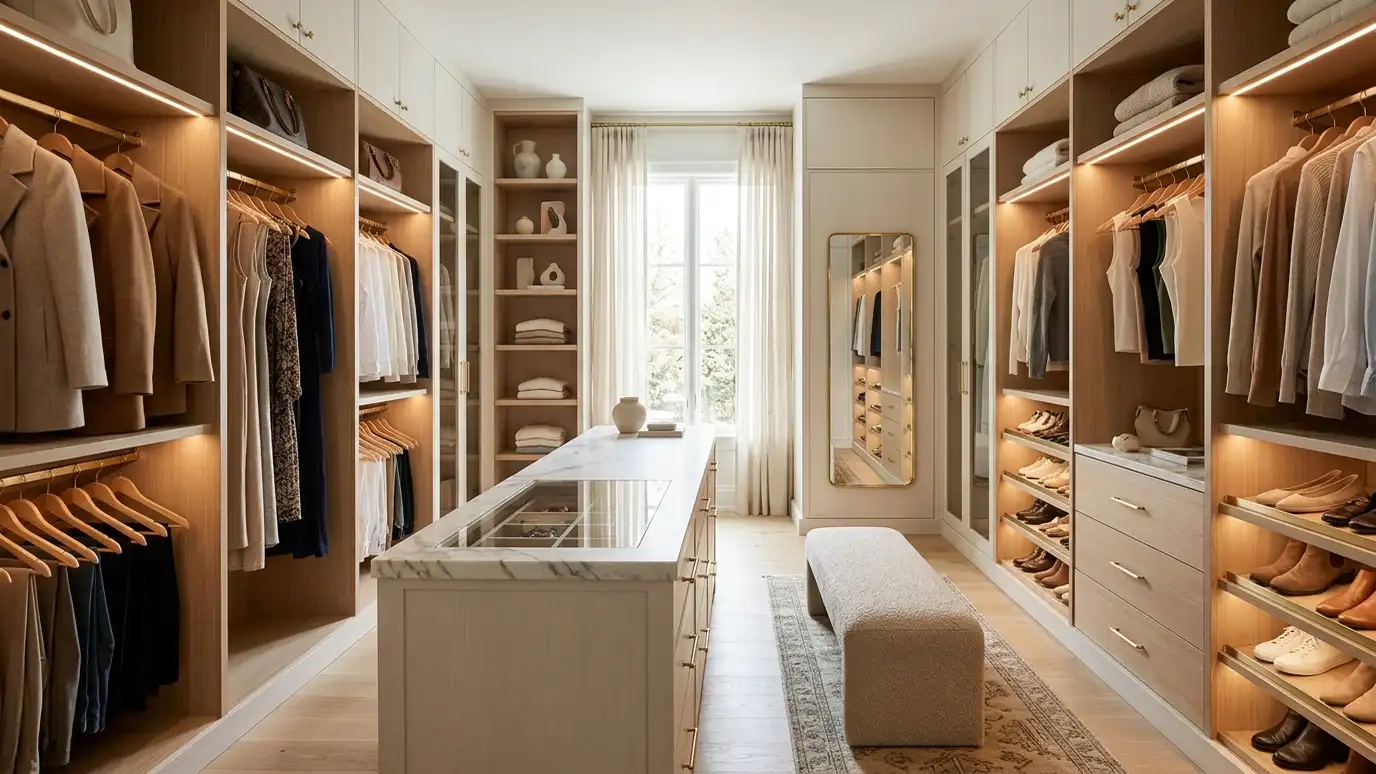 Closet and Storage DesignClosets, pantries and storage zones designed around what you own, with shelves, rods, drawers and lighting that keep…Explore
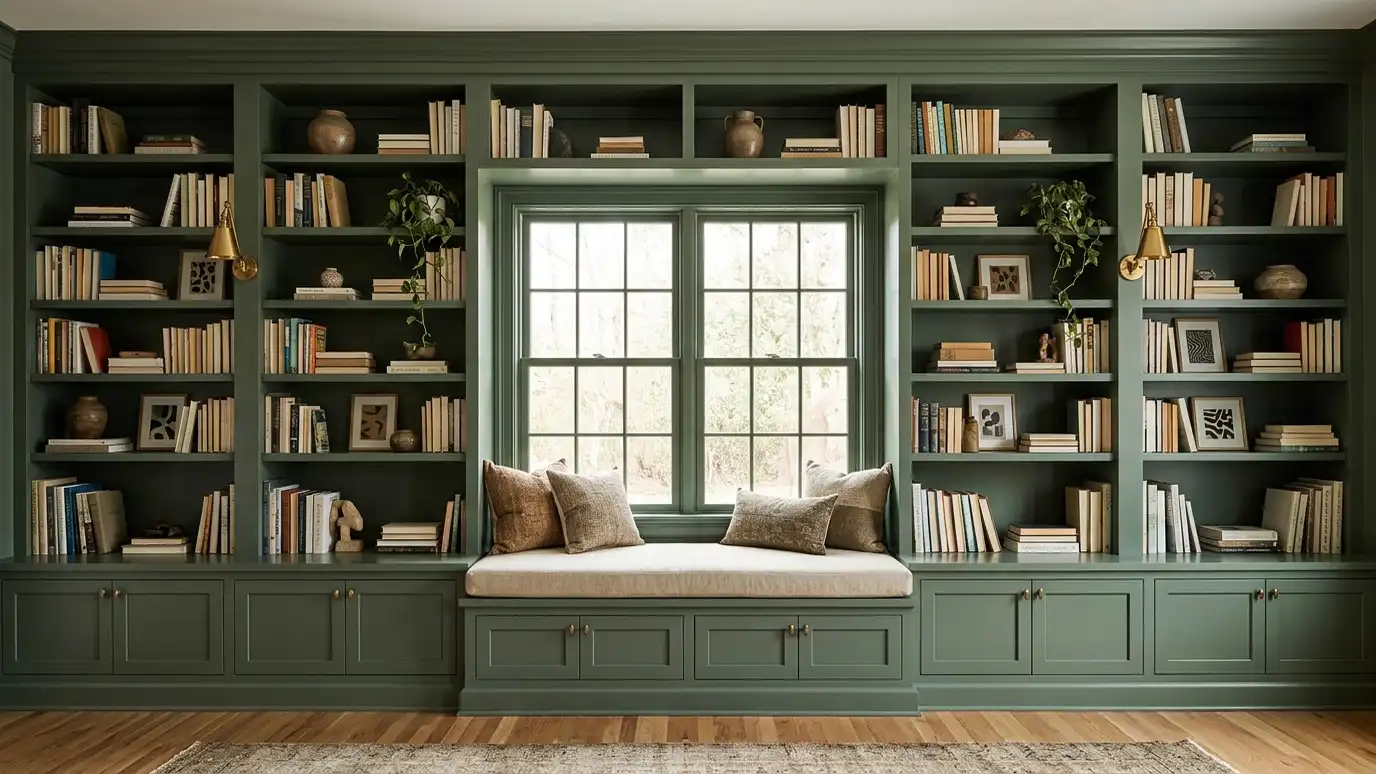 Built-Ins and Millwork DesignCustom shelving, window seats, mantels, paneling and cabinets designed to fit your rooms and add architectural character.Explore
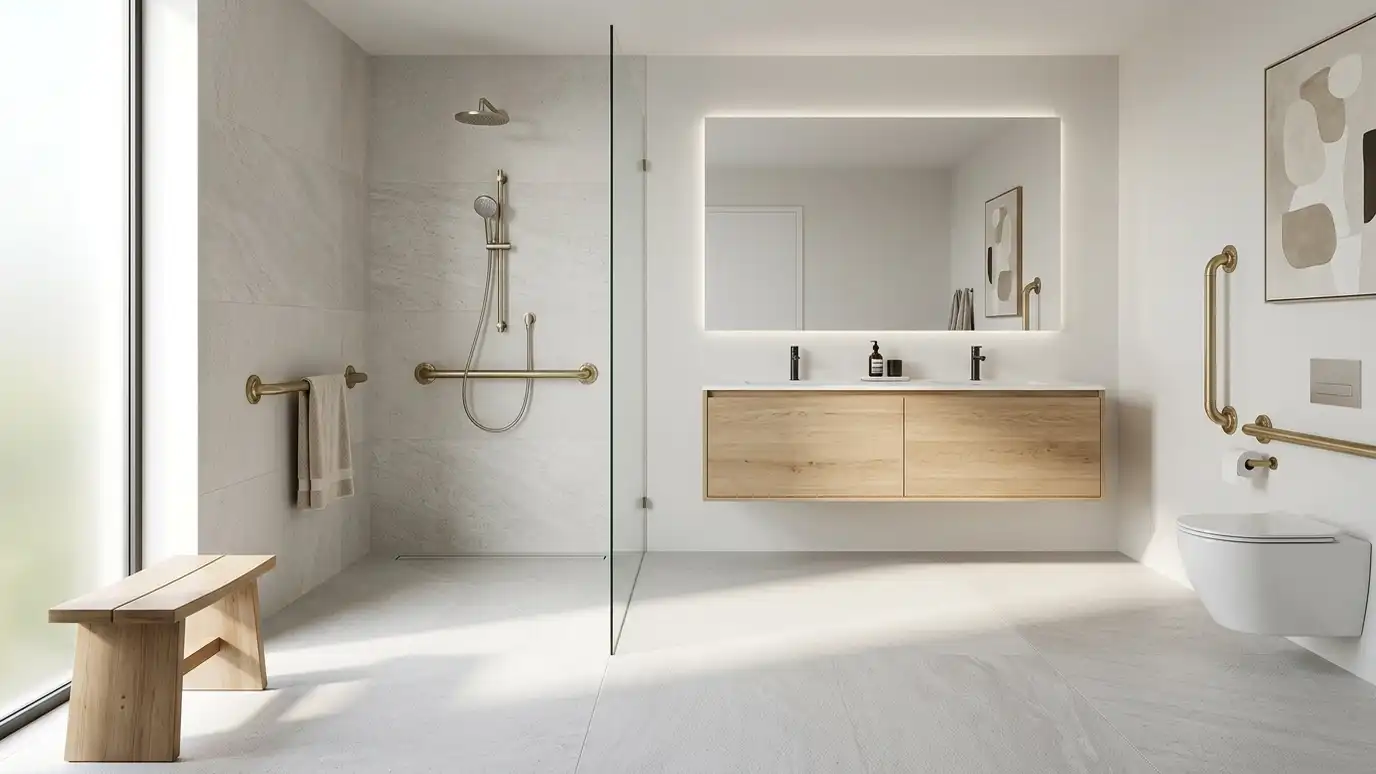 Accessible and Aging-in-Place InteriorsComfortable, safe interiors designed so people of every age and ability can live well at home for years…Explore
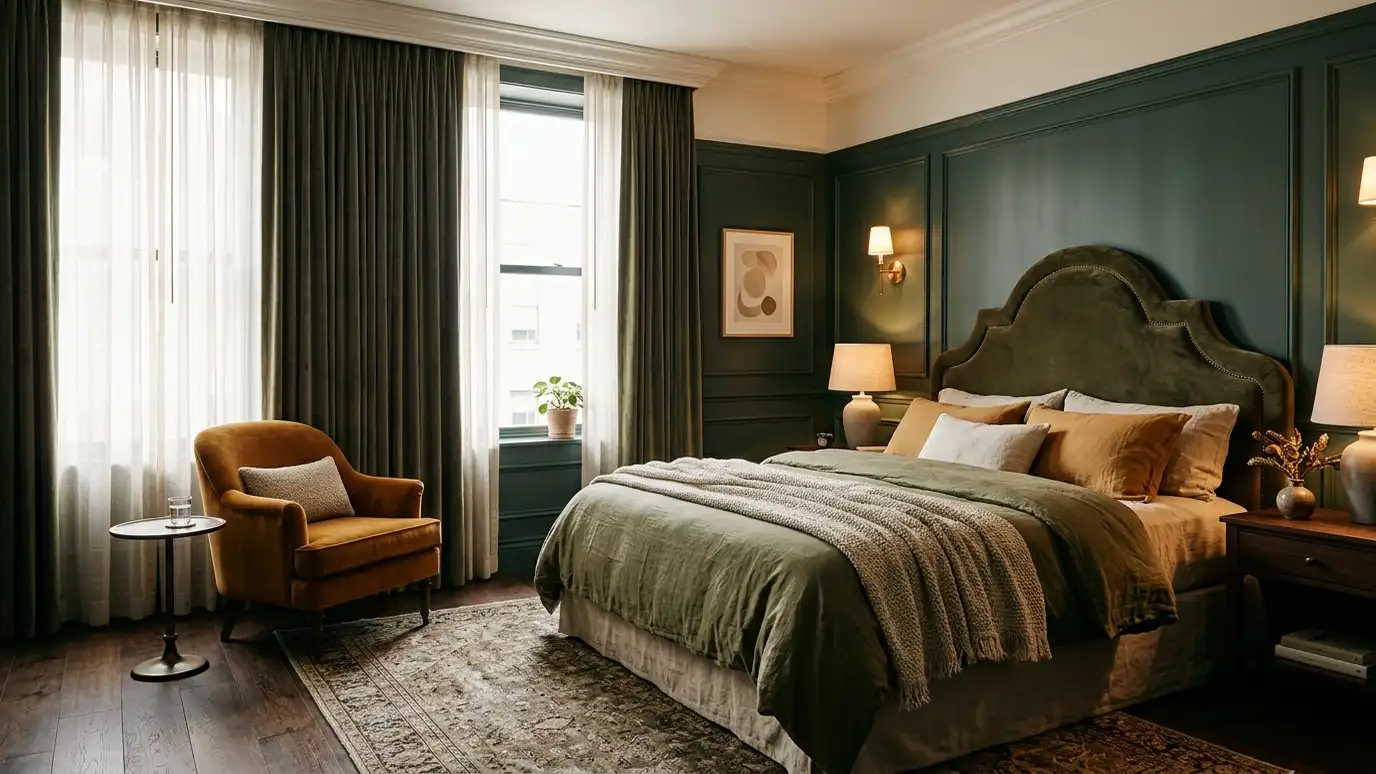 Boutique Hotel Interior DesignGuest rooms, lobbies and common areas designed to feel memorable, comfortable and unmistakably local.Explore
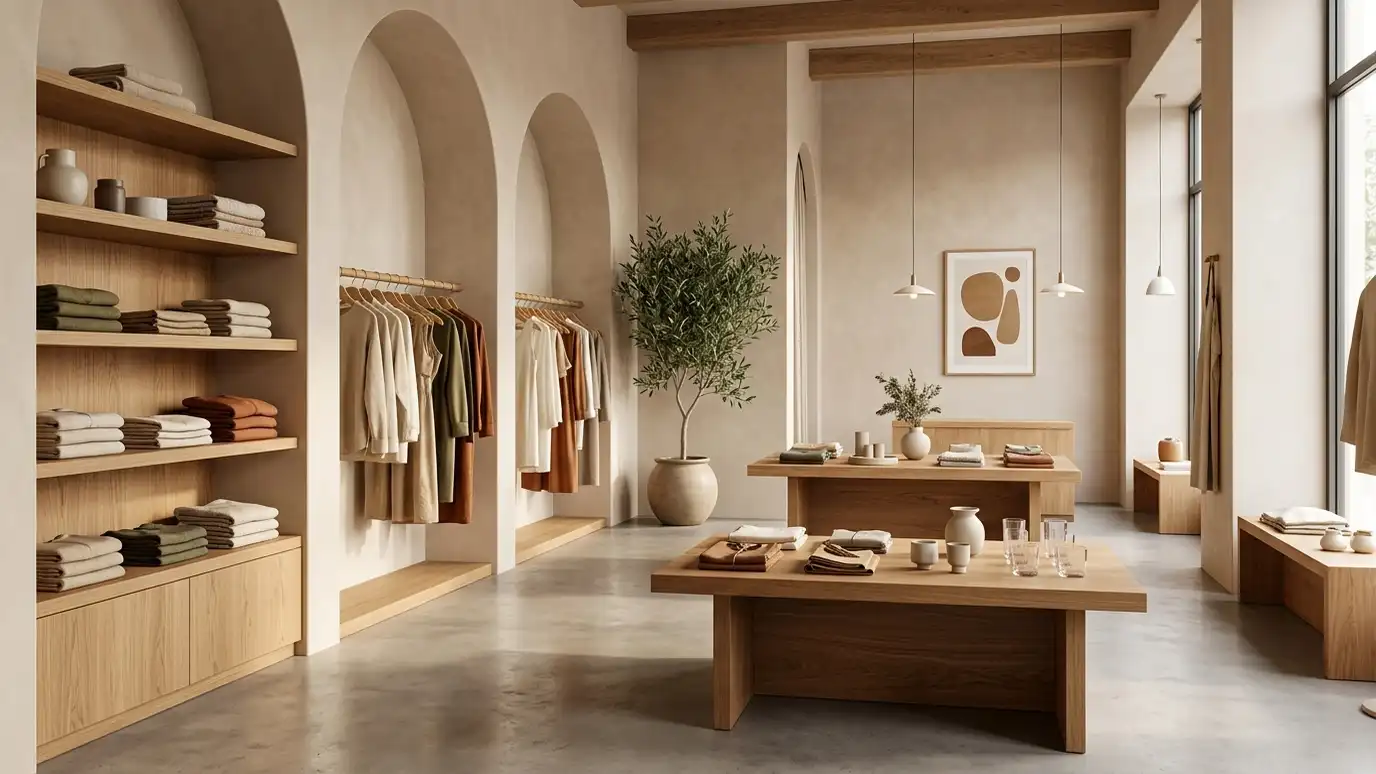 Retail and Showroom Interior DesignShops and showrooms designed to draw people in, guide them through and make products shine.Explore
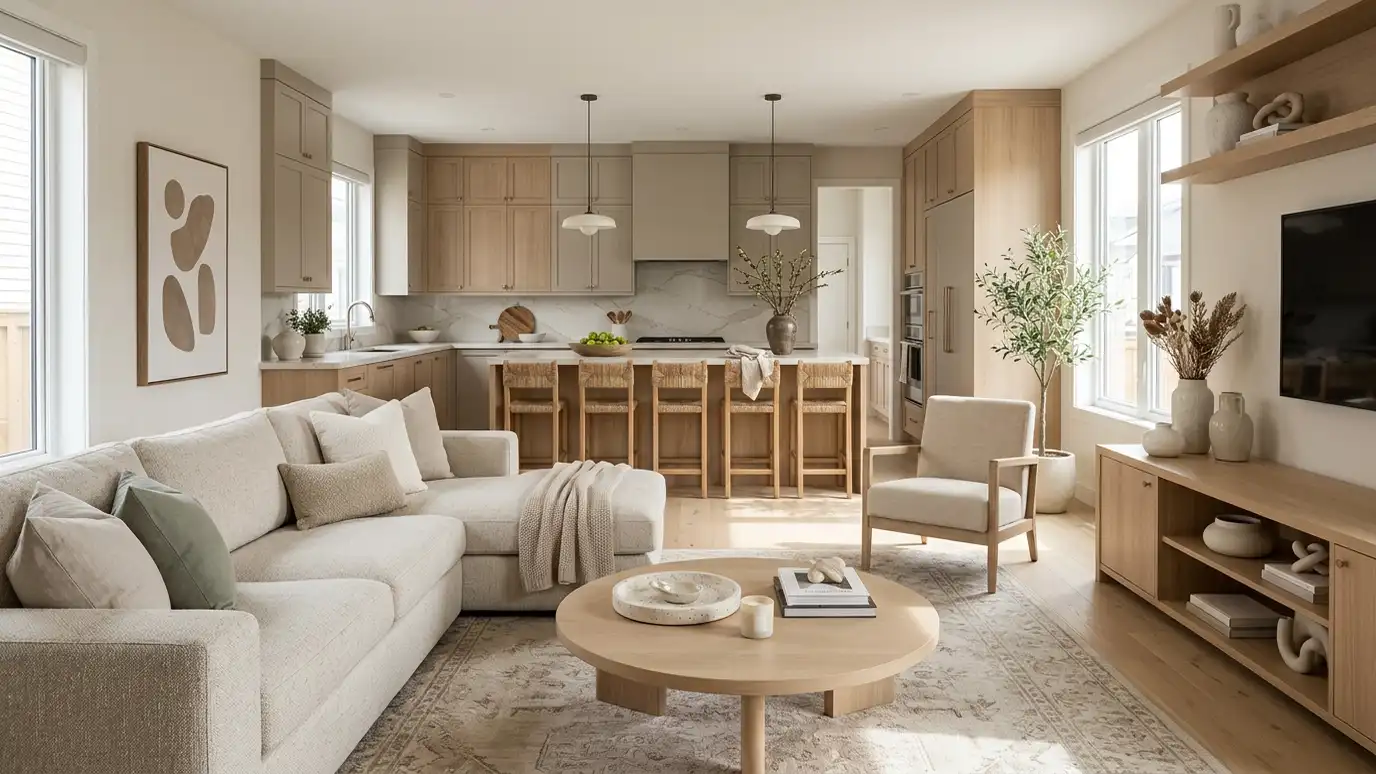 Model Home and Builder DesignModel homes, spec homes and builder selections designed to sell: staged interiors, finish packages and design centers.Explore
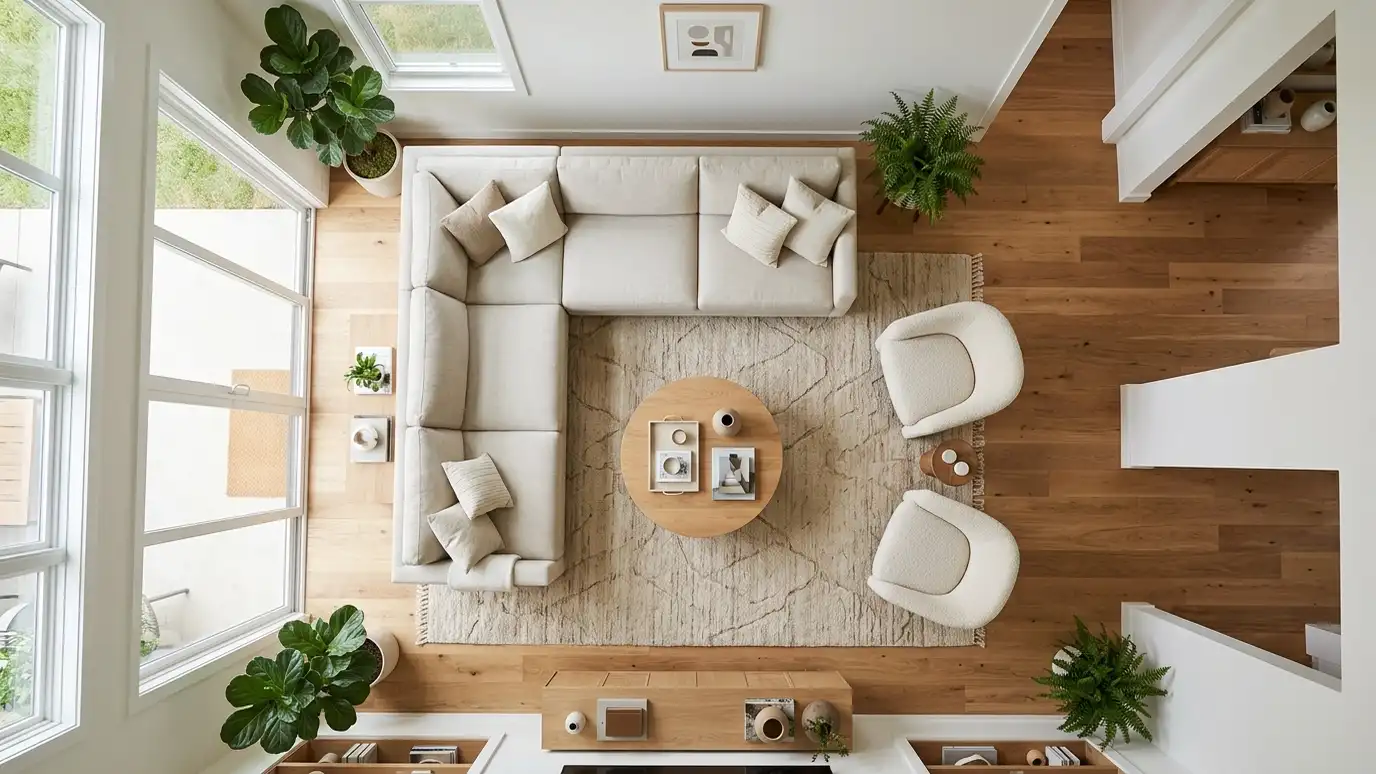 Floor Plans and Elevation DrawingsAccurate drawings of rooms, walls, cabinets and details that contractors, suppliers and installers can follow.Explore
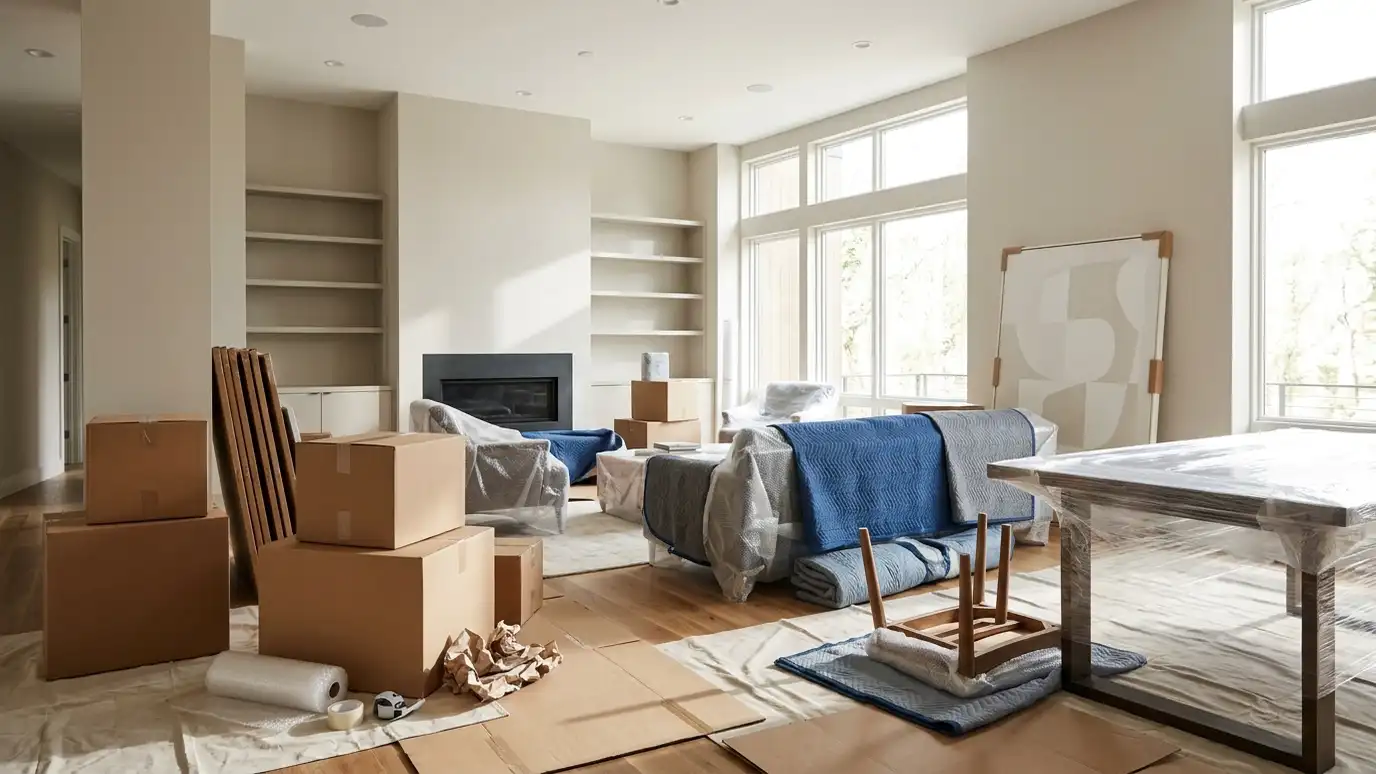 Project Management and ProcurementWe manage the schedule, orders, deliveries and details so your project moves forward without you chasing every item.Explore
Plan a room, pick a style or ballpark a budget.
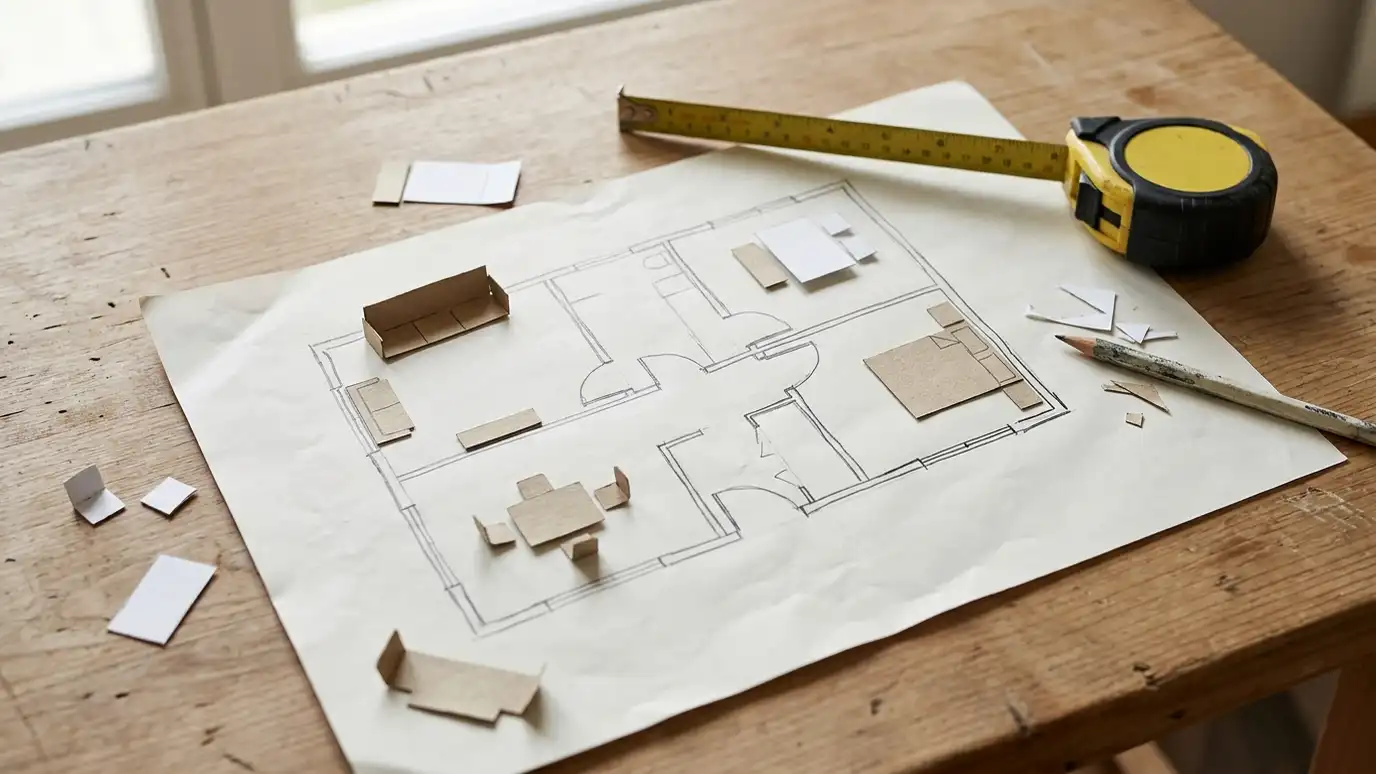 Room Size and Furniture Layout PlannerEnter your room size and furniture to see comfortable clearances, rug sizes and whether your pieces fit.Try it
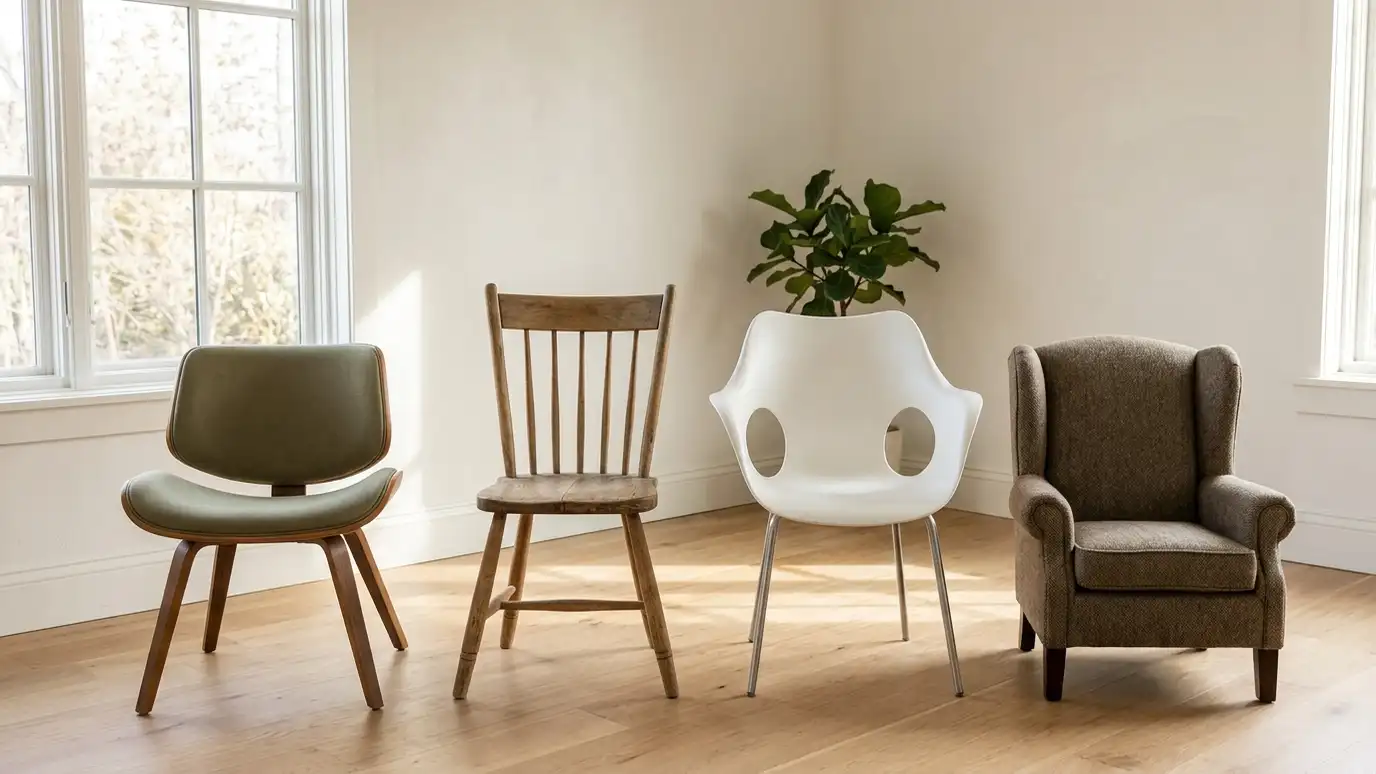 Interior Design Style PickerAnswer a few questions about your taste, light and lifestyle to see which interior styles usually fit and what to look at next.Try it
 Interior Design Project Budget PlannerPick a room or service, set the size and add extras to see a ballpark planning range for design and furnishing. Placeholder values only.Try it
No. We can measure and photograph rooms ourselves.
Often yes. We check accuracy before relying on it.
No. We are an independent interior design firm, and Matterport is a trademark of its owner. We work with many products and are glad to design around the one you prefer.
 ResourceASIDA national professional association for interior designers that shares resources on design practice, education, events and the value…Learn more ResourceIIDAAn international association for interior design professionals that publishes articles, hosts events and supports design education.Learn more ResourceNKBAA trade association for the kitchen and bath industry that shares design guidelines, events and educational resources.Learn more ResourceCIDQA council that administers the NCIDQ Examination, an assessment of core knowledge for interior designers.Learn more
Call us and describe your project. We will look at your space, talk through ideas and give you a clear written estimate.
